


Unit Information
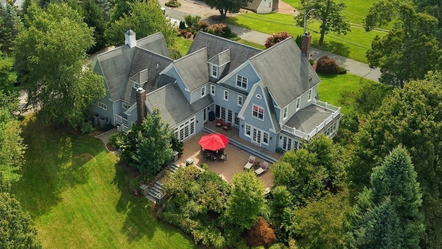
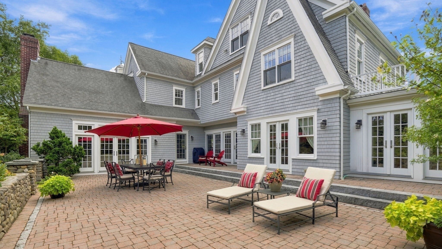
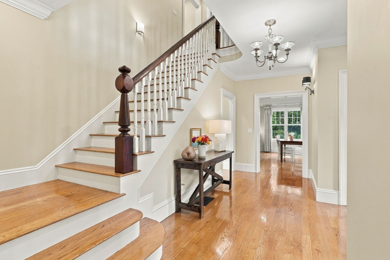
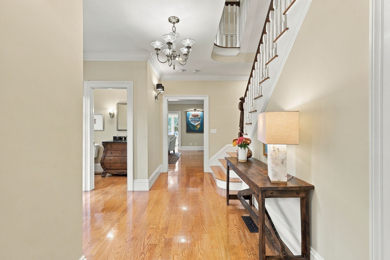
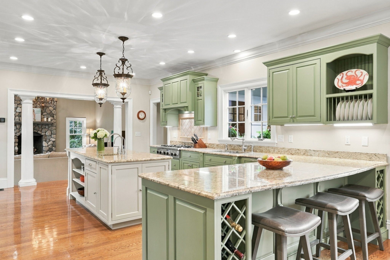
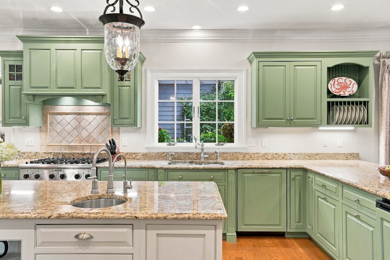
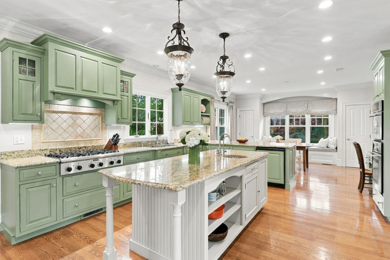
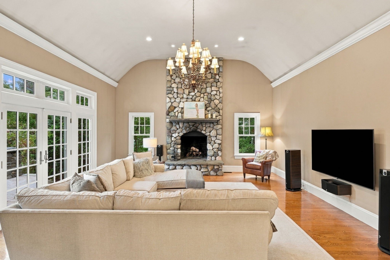
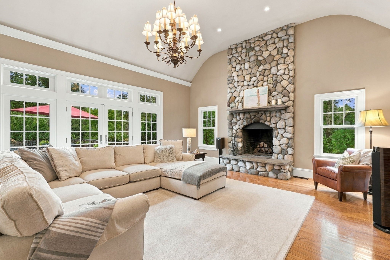
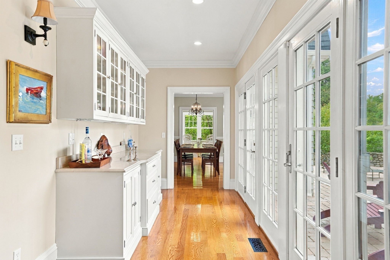
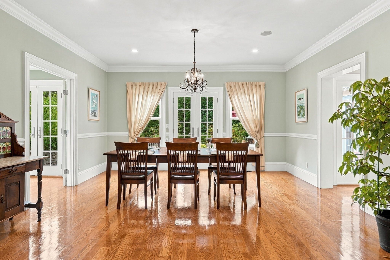
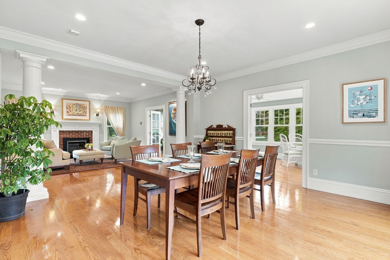
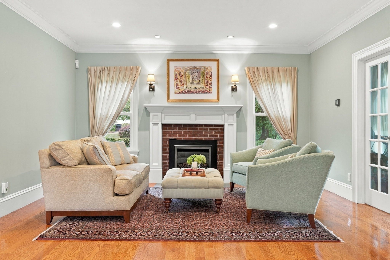
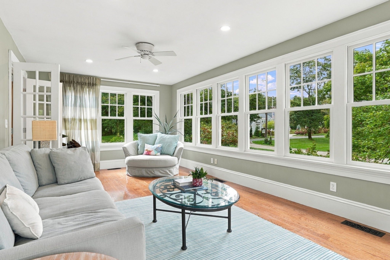
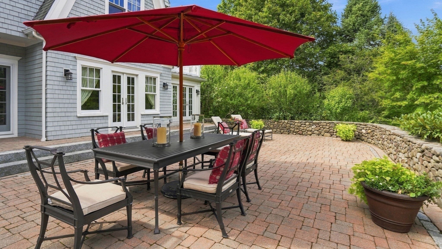
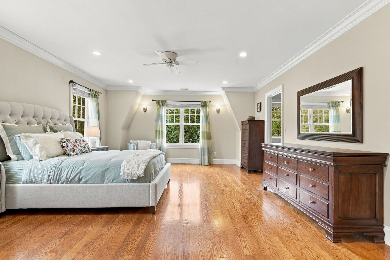
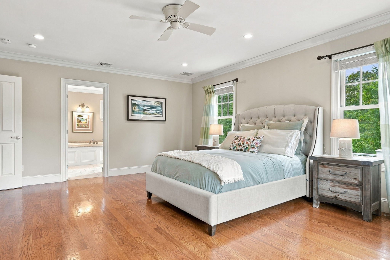
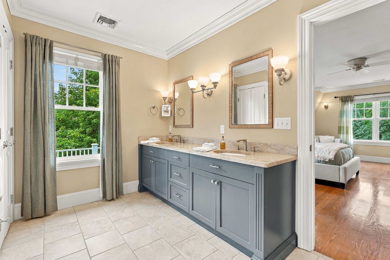
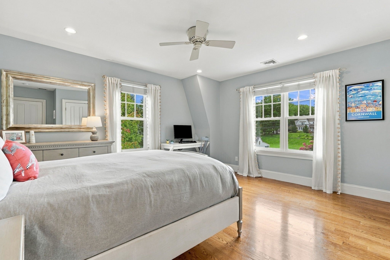
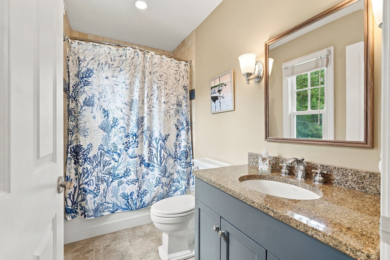
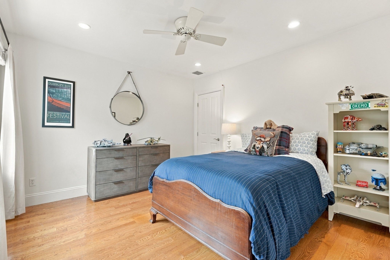
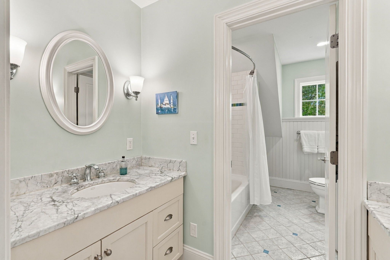
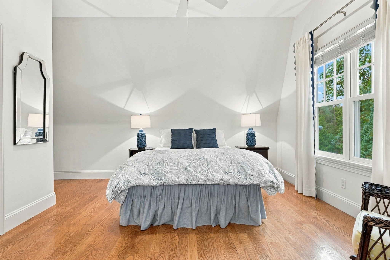
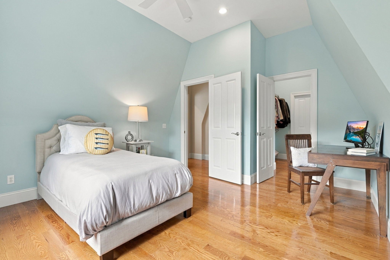
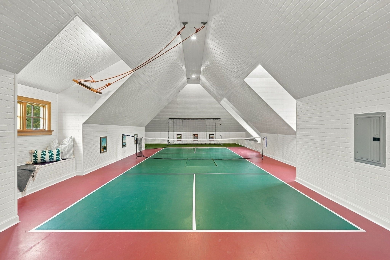
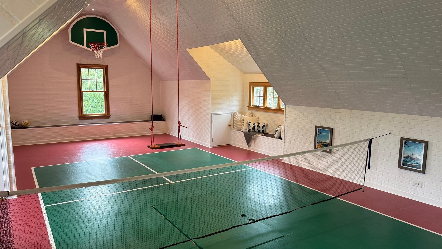
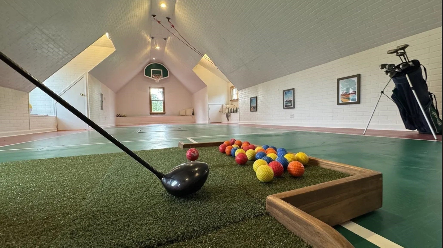
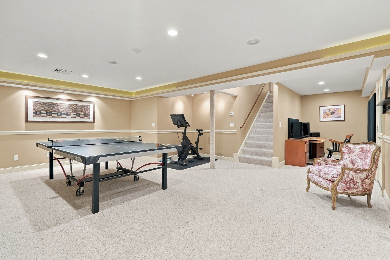
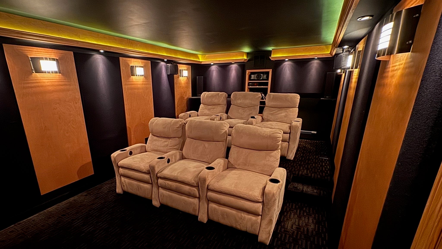
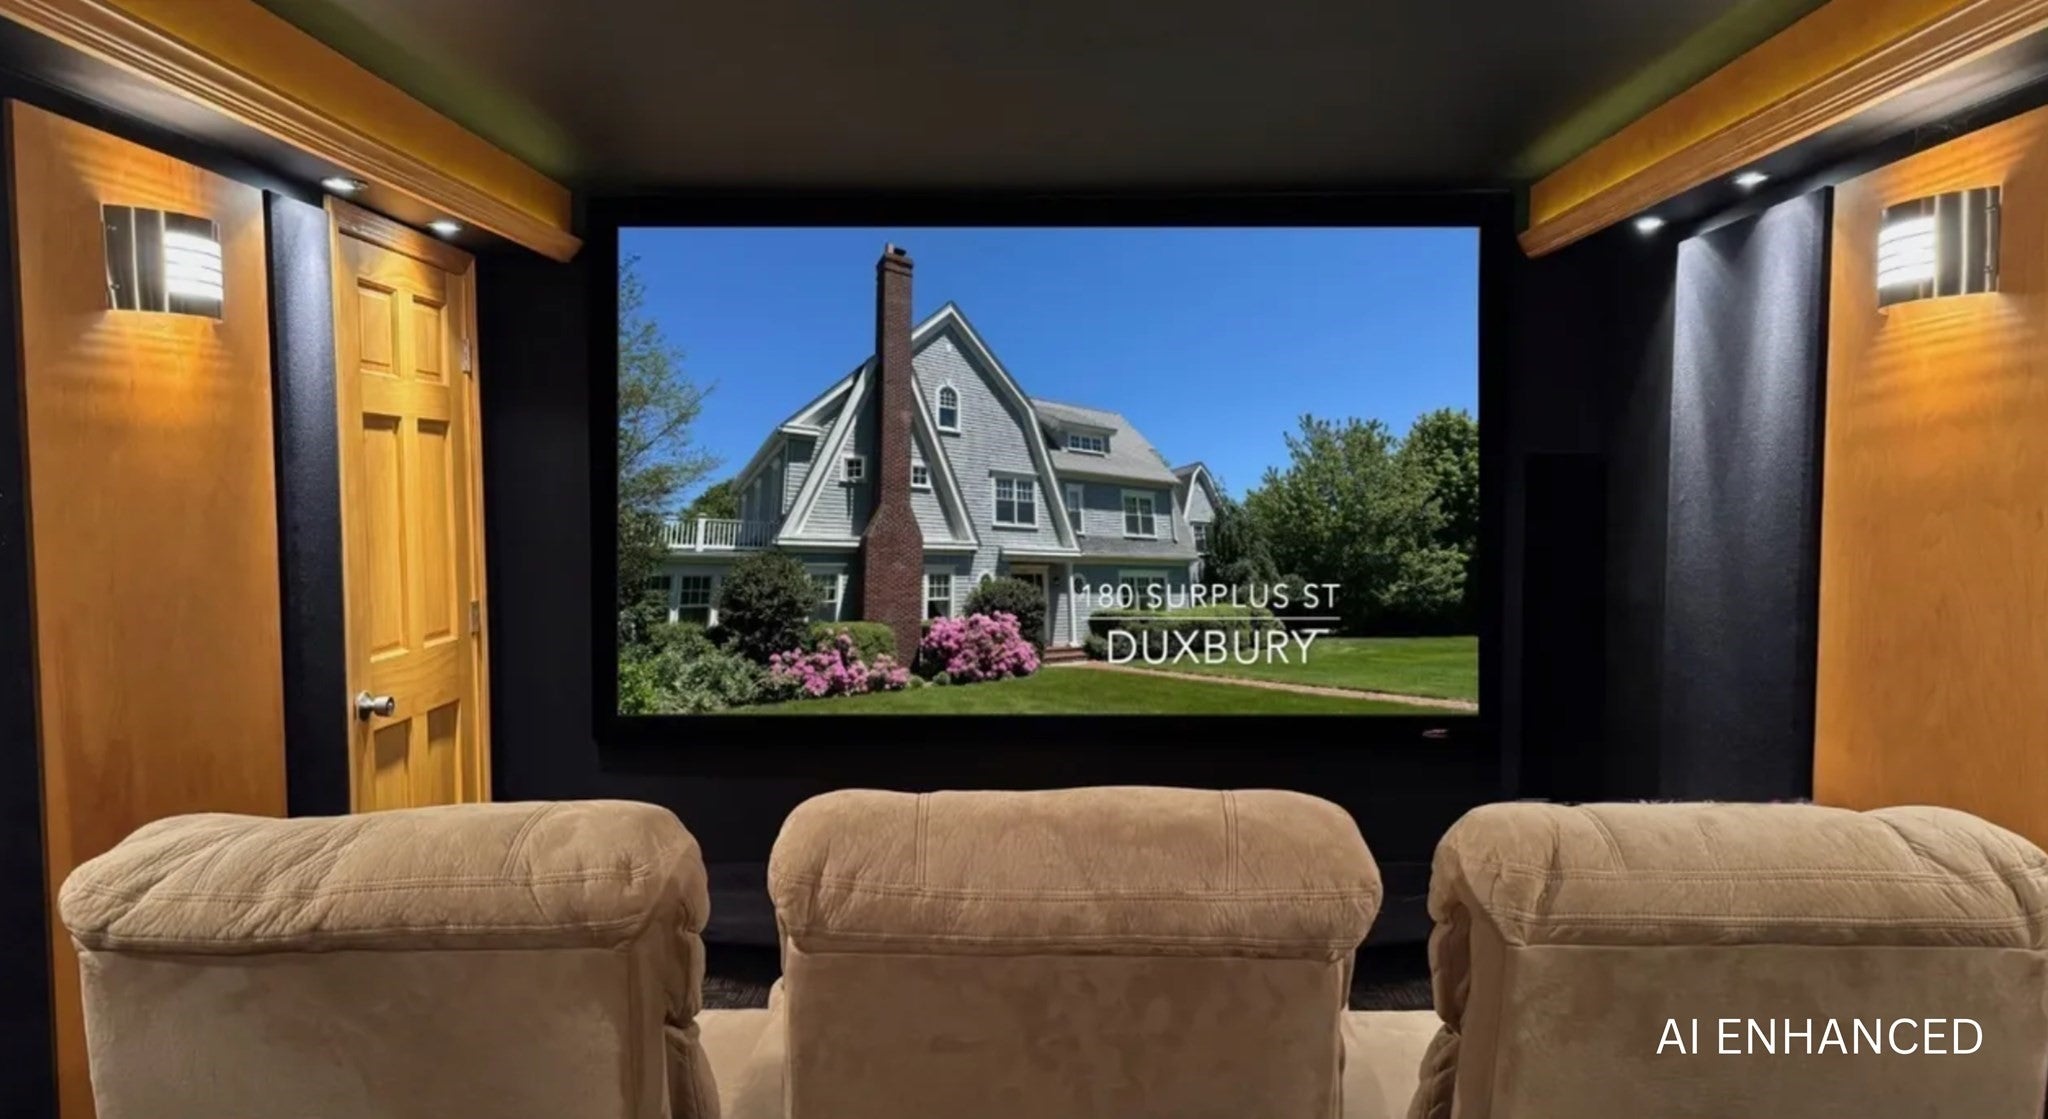
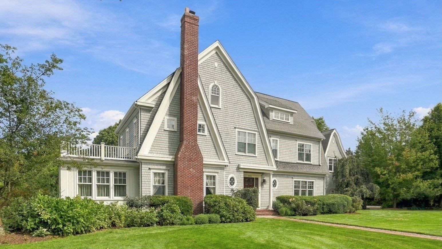
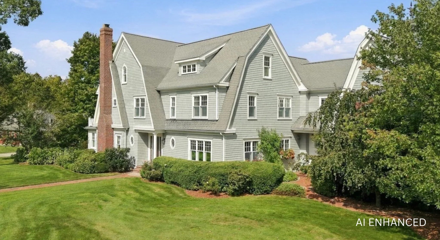
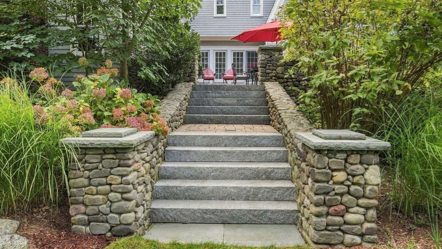
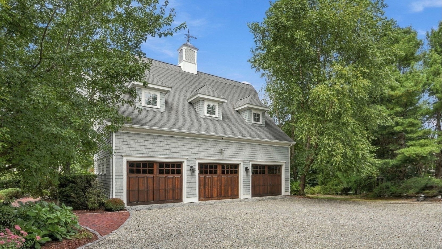
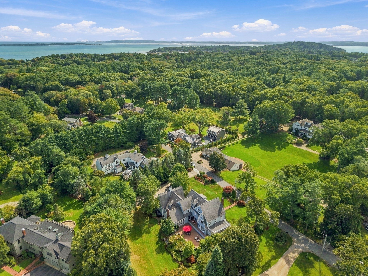
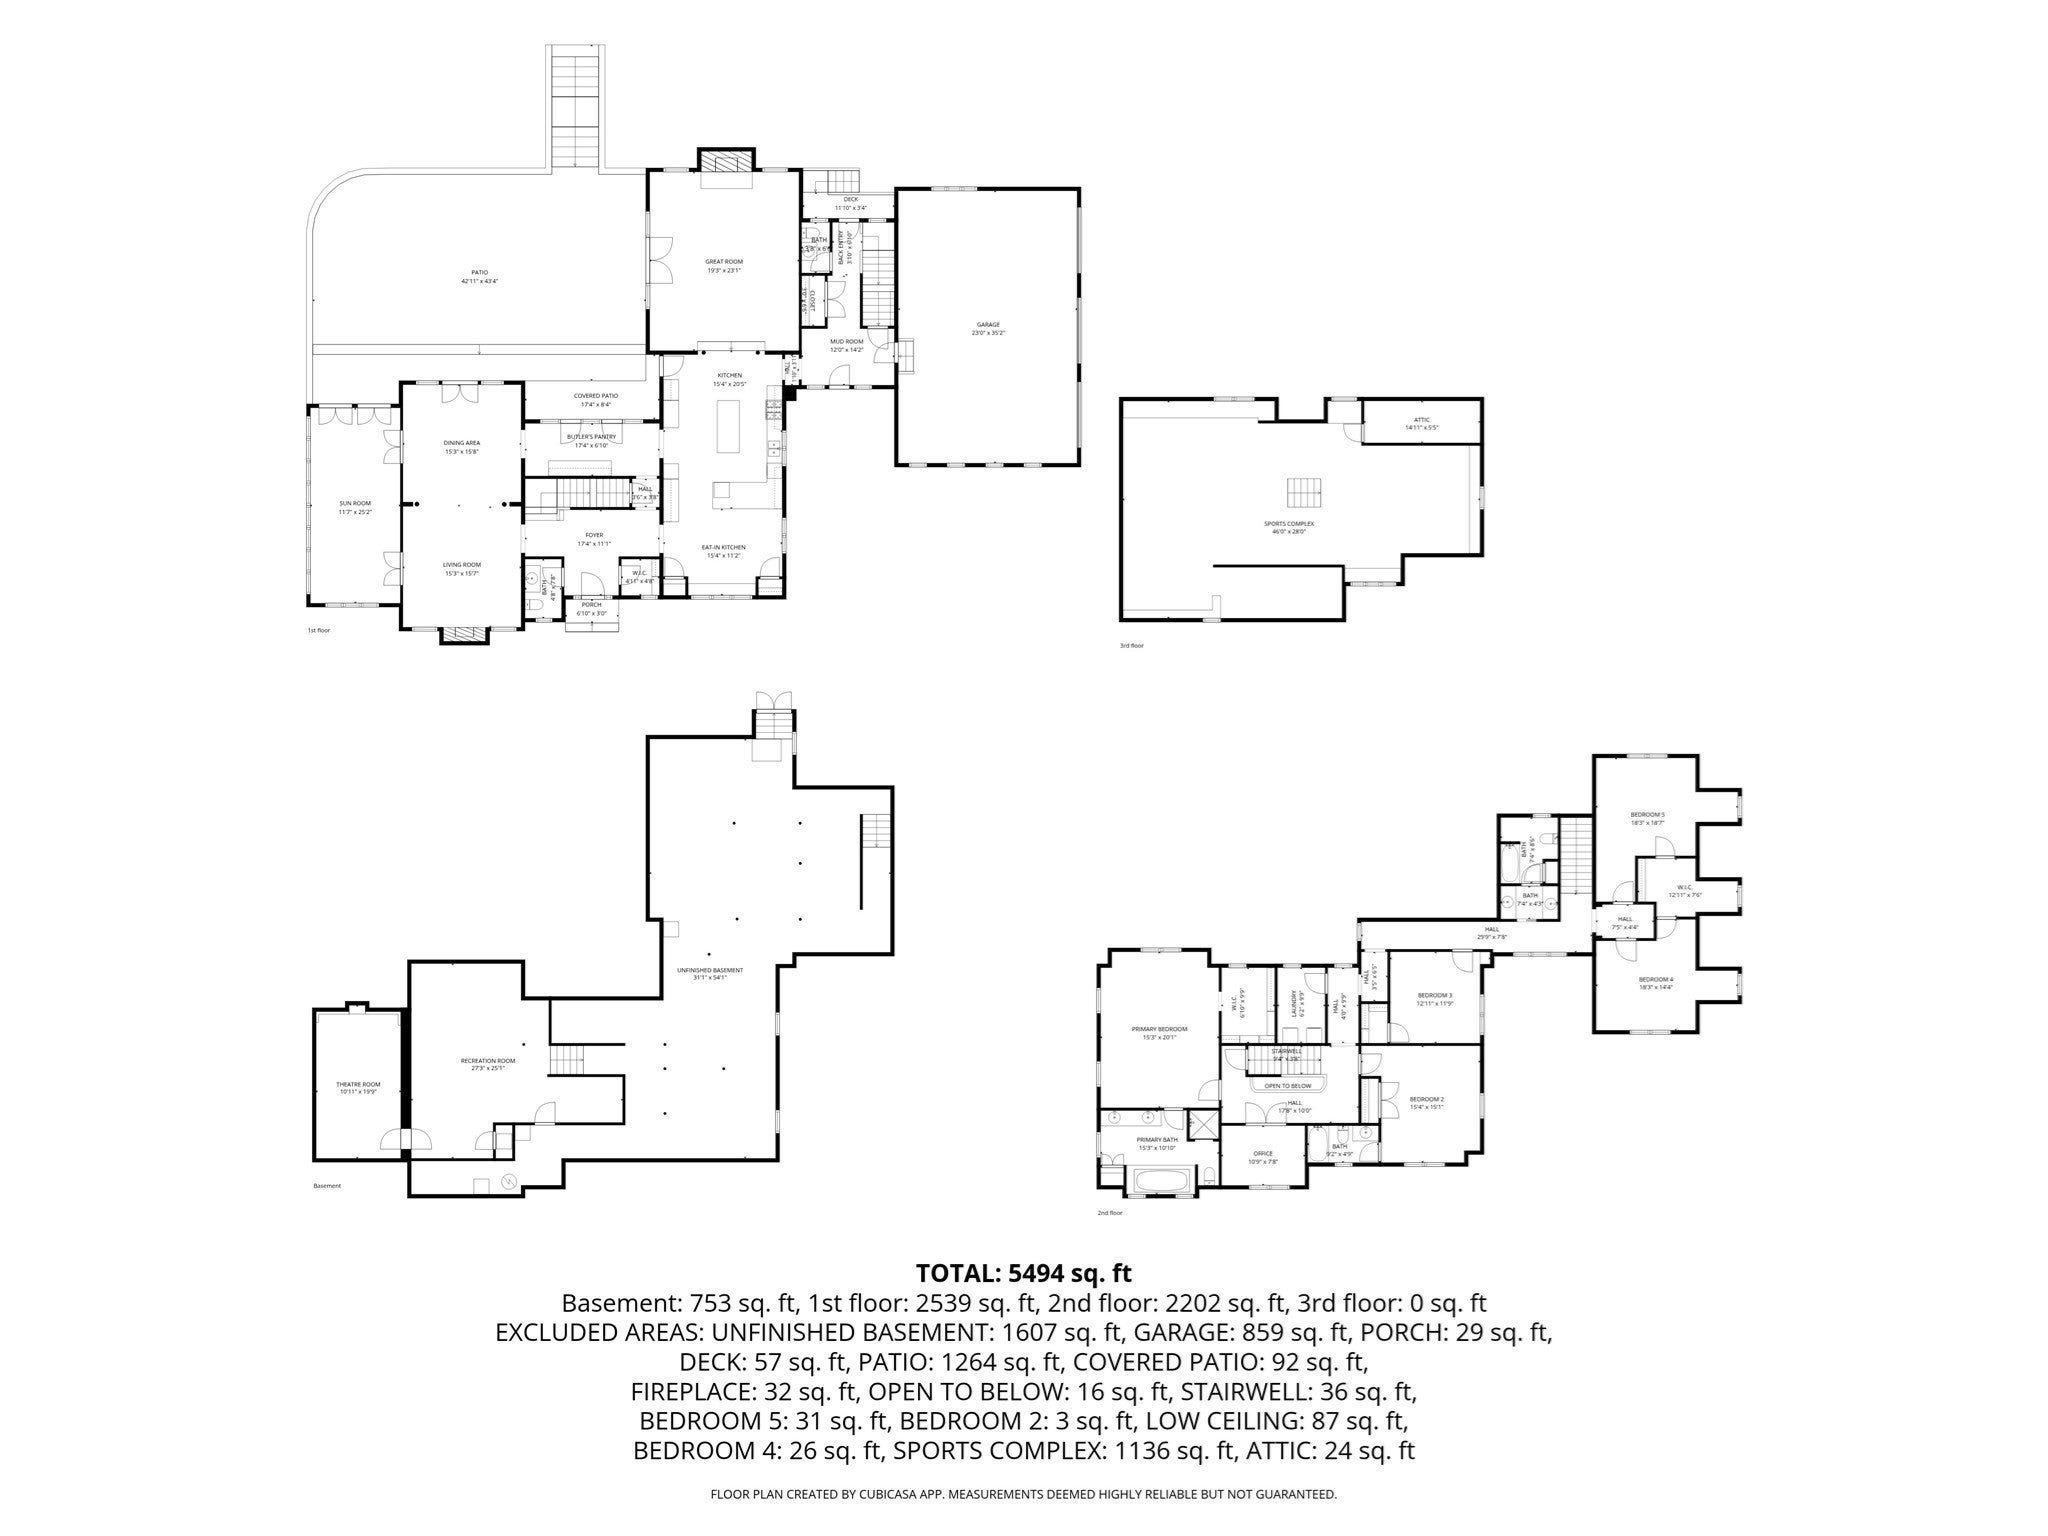
Some homes you admire from the street; this is the one you've been dreaming of exploring. Set in the heart of Duxbury Village, this custom Nantucket Shingle Style home by architect Bill Fornaciari was designed for modern living and is surrounded by mature gardens. Peace takes over as every room flows seamlessly into the next. The third floor offers unique flexibility, currently configured as a rare and striking sports complex.The kitchen is at the center of it all, featuring a large island, generous counter space, Tedd Wood cabinetry, Sub-Zero and Thermador appliances, and a sunny breakfast area with a built-in window seat. French doors open to an expansive private patio, making it effortless to spill outside for entertaining. Step down to a large, level tree-lined backyard with ample room for a pool. The main level features a barrel-ceilinged great room with a wood-burning river stone fireplace, a grand dining room, an elegant butler's pantry, a living room with a gas fireplace, and a gorgeous light-filled sunroom. The lower level features a rec room for ping pong and workouts, alongside a soundproofed home theater for movie nights. Upstairs, the primary suite serves as a true private retreat with a walk-in closet, soaking tub, and heated towel rack.The second floor includes four additional bedrooms and 2 bathrooms, a home office, and laundry. The third-floor bonus space - a sports complex with outdoor air- is easy to set up for practicing a game of your choice: basketball, pickleball, golf, kick-back soccer, lacrosse, hockey, or volleyball, and offers excellent expansion space. It’s already pre-plumbed and wired for future HVAC, a bar, and a bath. Major mechanical updates include a 2024 boiler, a 2026 hot water tank, and two fully repointed chimneys. Complete with natural gas, town water, and a 3-car garage, this exceptional property is less than a mile from Shipyard Beach, the Duxbury Yacht Club, Snug Harbor, and Hall's Corner. This home holds the whole weekend.
- Additional Details
- Status: Active
- Type: Single Family, Single Family Residence
- Area: South Duxbury
- Zip Code: 02332
- Parking
- Garage: 3
- Garage Capacity: 3
- Parking: Attached,Garage Door Opener,Storage,Off Street,Garage
- Parking Spaces: 8
- Rooms and Dimensions
- Total Rooms: 15
- Has Basement: Yes
Loading...
$3,450,000
- Listing ID: 73584285
- Bedrooms: 5
- Full Baths: 3
- Half Baths: 2
- Living Area: 5,494 sqft Convert
- Lot Size: 40,000 sqft Convert
- Acres: 0.92
View description

Luxury Residential Group
(617) 233-5800
Receive more info or arrange a tour
When you are ready, please contact us and we will put our unrivaled knowledge of the Boston real estate market to work for you. Whether you are buying a luxury condo or renting a luxury apartment, we pledge to make your experience as stress free and enjoyable as possible.
Please call, email, or send us a message through the web form below. An LRG Real Estate agent will contact you promptly.

 LRG Luxury Residential Group | 355 Boylston St, Boston MA 02116 | (617) 233-5800 | |